Casa Eustachi
We carried out the complete renovation and refurbishment of a 300 sqm apartment located in the heart of Milan.
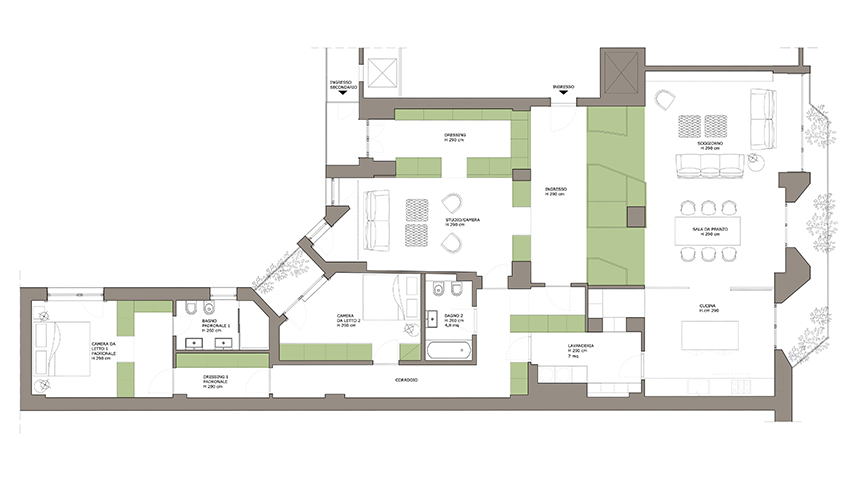
The project was conceived through a radical rethinking of the existing layout: all non-structural partitions were removed, leaving the architectural skeleton of the apartment exposed in order to redefine the spaces according to the needs of the owners.
The result is a fluid and harmonious sequence of rooms and transitional spaces, designed to enhance both functionality and spatial perception.
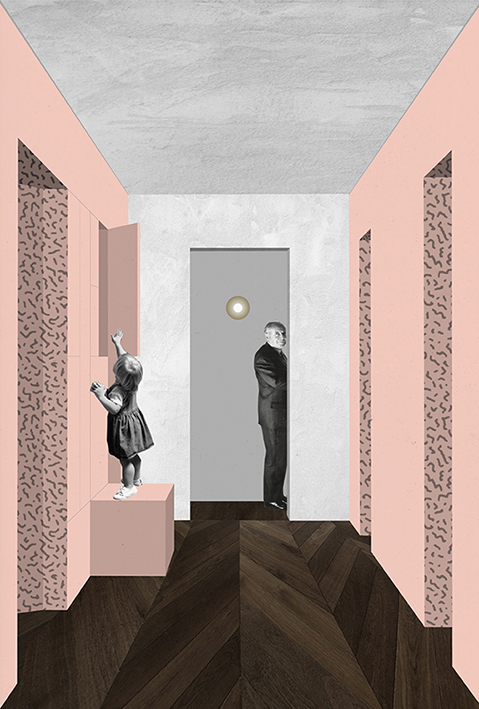
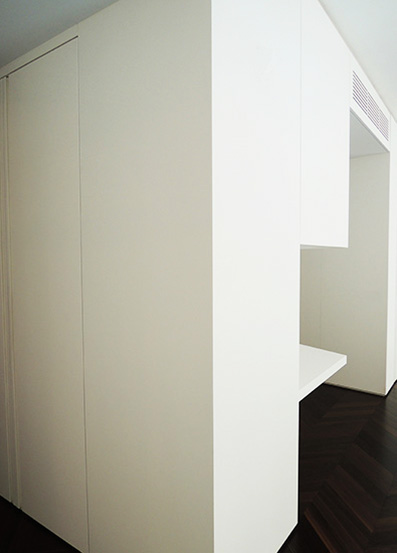
The entrance is separated from the living area by a large custom-made partition cabinet that both defines the spaces and serves as practical storage for everyday objects.
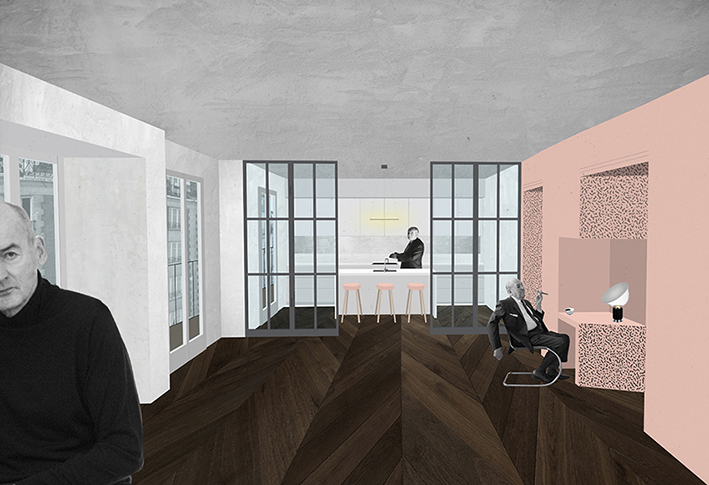
At the heart of the home, the bespoke kitchen designed around a convivial central island opens naturally onto the dining area and living room, creating an open and welcoming atmosphere for daily life and entertaining.
A tailor-made library was designed for the living room, including a space for the television hidden behind a sliding panel. Every detail of the apartment was carefully considered, with custom-made furnishings and integrated wardrobes in the bedrooms designed to optimise space while maintaining a clean and elegant aesthetic.
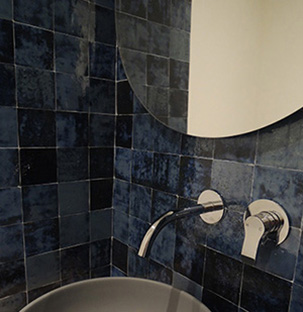
The apartment includes two bedrooms, three bathrooms, a spacious laundry room and a dedicated study, all connected through a refined interplay of proportions, materials, and light.
The overall atmosphere is contemporary, warm with a sense of domestic comfort.
Project Team:
Audrey Cadonà
Giuliano Pellizzari
Caterina Gallizioli
Sebastiano Mignosa